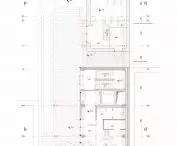
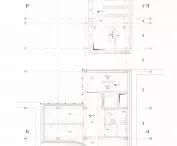
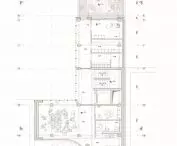
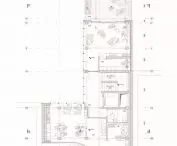


Contemporary architecture increasingly goes beyond the creation of individual buildings, becoming a tool for social engagement and the building of local identity. This plays a particularly important role in neighborhoods undergoing intense transformation, where new developments can enhance the existing potential of a place. This idea is explored by Blanka Mikłasz, author of the engineering thesis “Culture Reactivator – a infill building in the downtown area,” defended at the Faculty of Architecture of the Wrocław University of Technology under the supervision of Dr. Tomasz Myczkowski. The project was created in response to the needs of Wrocław’s Nadodrze—a district with a rich history, a strong identity, and a dynamically developing cultural life.
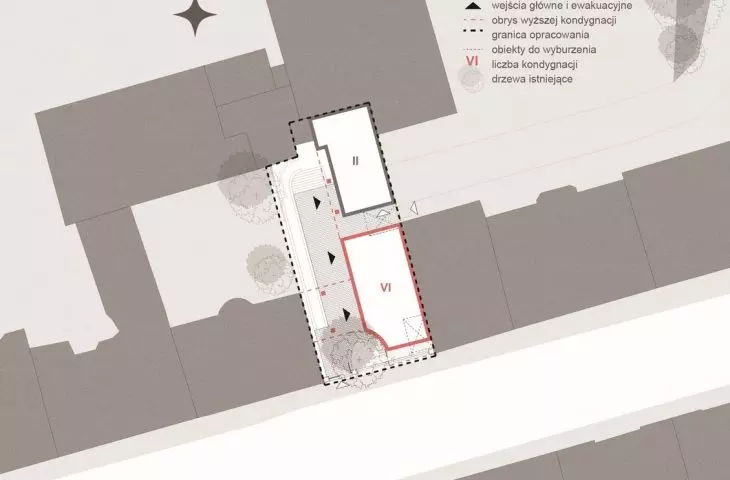
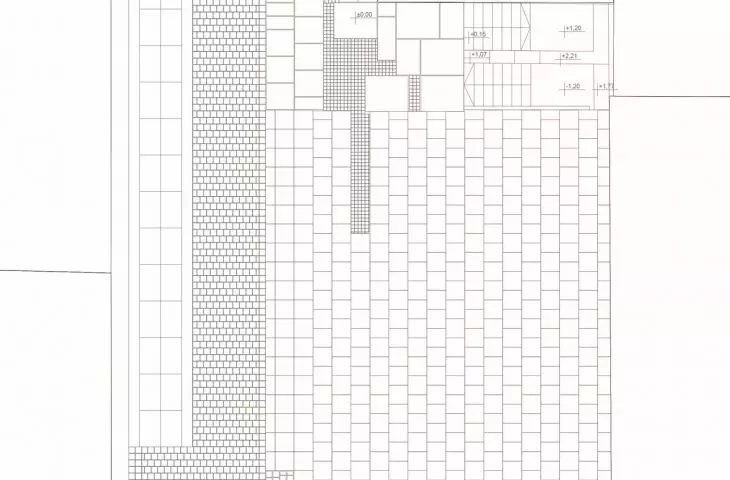
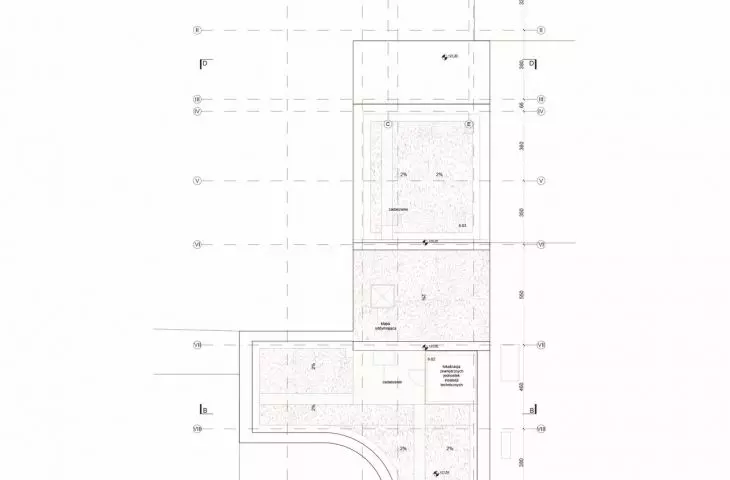
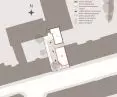
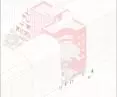
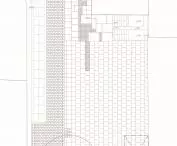
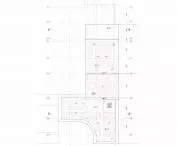
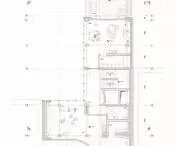
site development plan © Blanka MIklasz 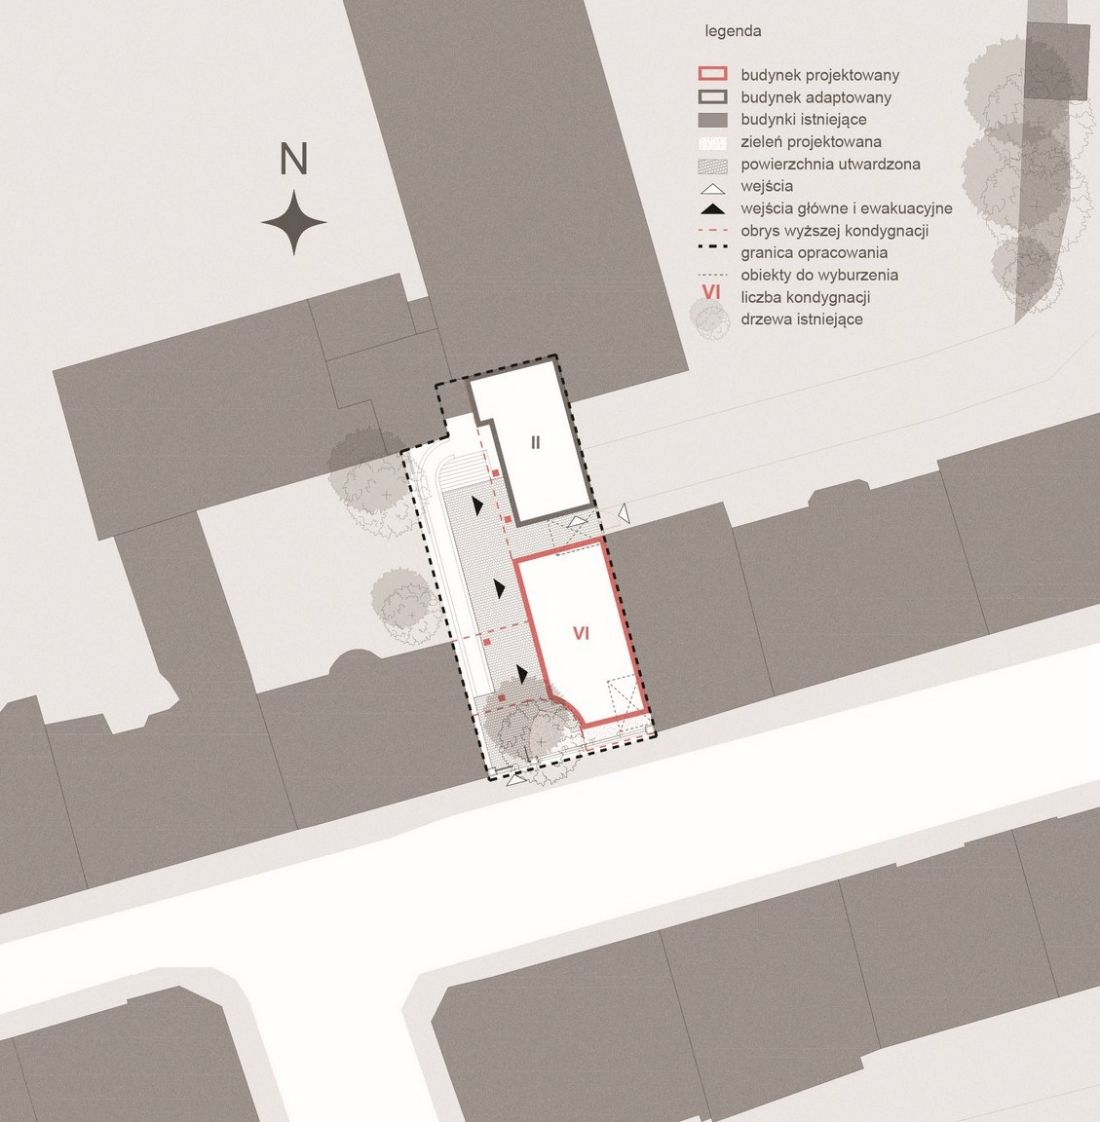
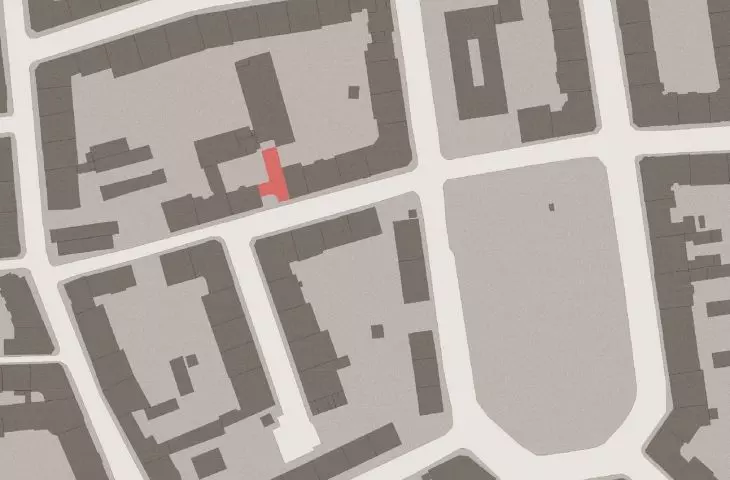
an unclosed block with potential
Nadodrze has been undergoing intensive revitalization for years. Once perceived as a neglected part of the city, today it is becoming a space for grassroots initiatives, galleries, art studios, and local events.
Despite the changes taking place in the district, there are still places that require new impetus for development. One of them is a plot on Paulińska Street, where the Catholic School and Preschool Complex is located in a historic building from the late 19th century.
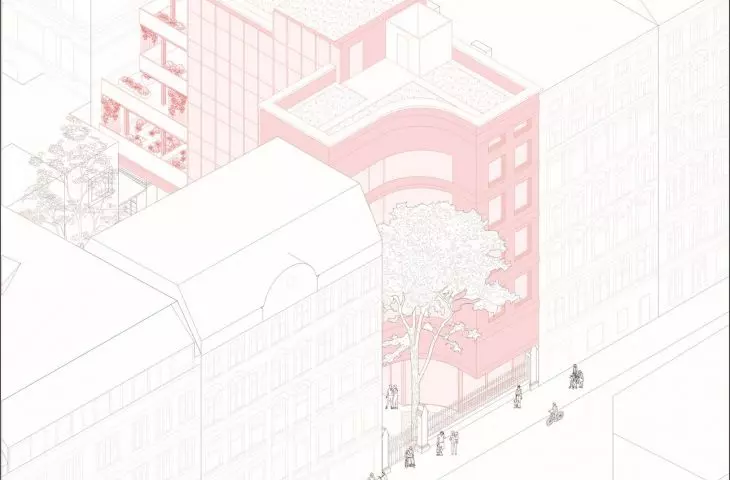
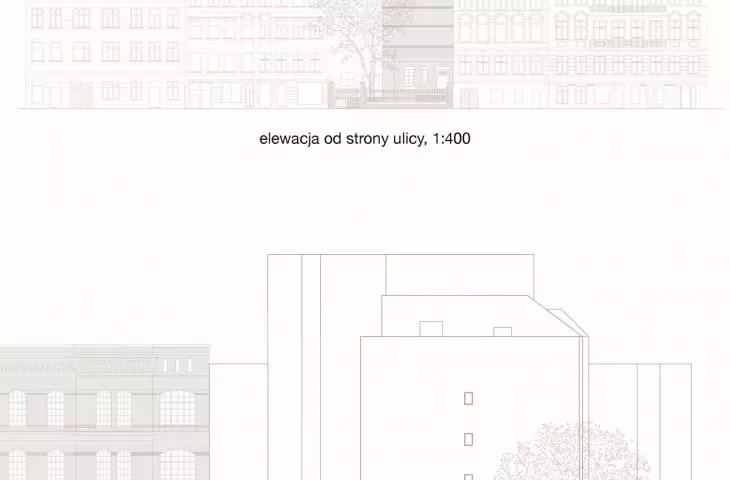
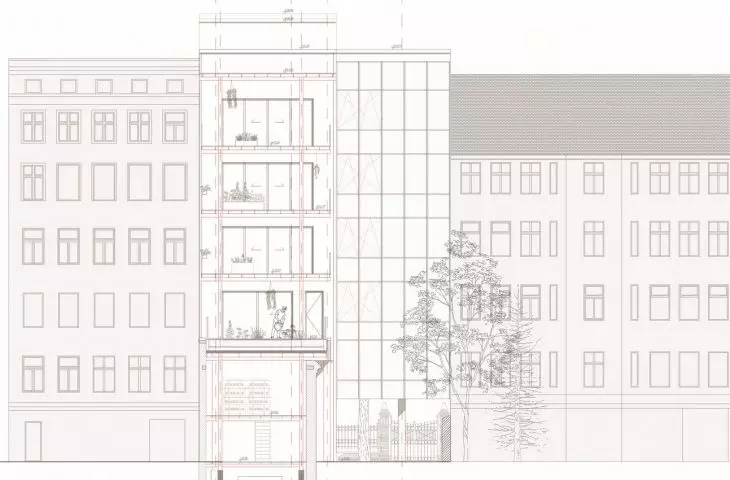
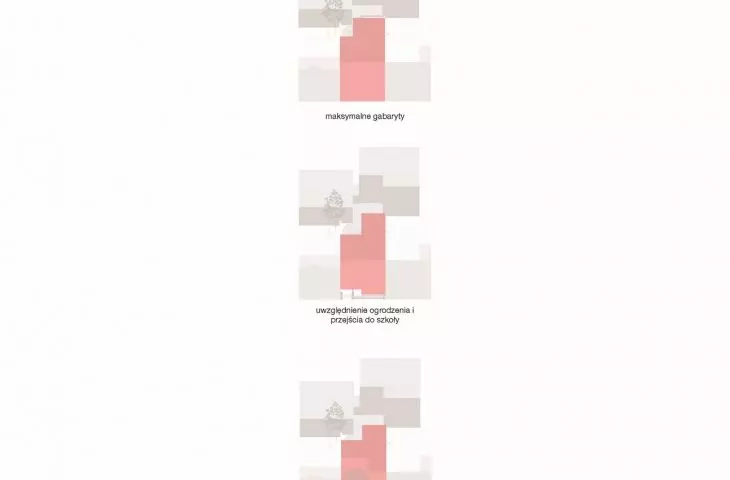
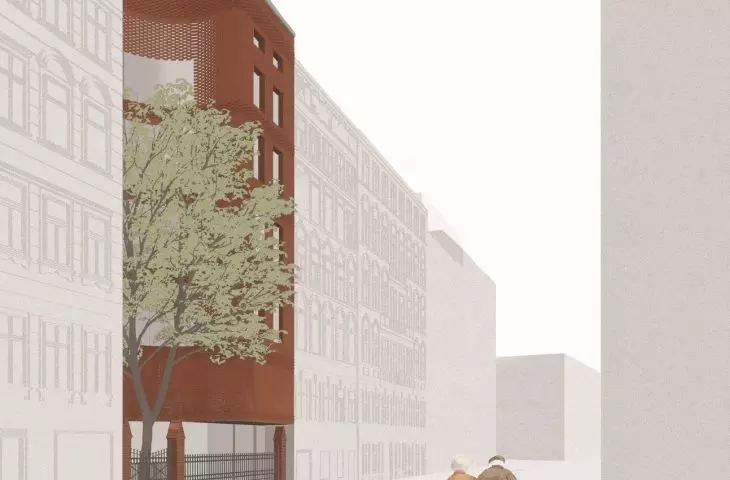
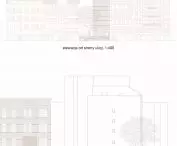
Due to the specific urban layout, the front part of the plot has remained undeveloped for years, leaving a distinct gap in the street frontage. The proposed infill building closes off the block, organizes the school’s entrance area, and restores the continuity of the historic development.
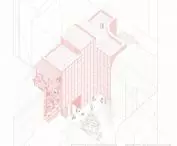
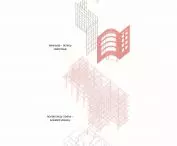
axonometric view of the front © Blanka MIklasz 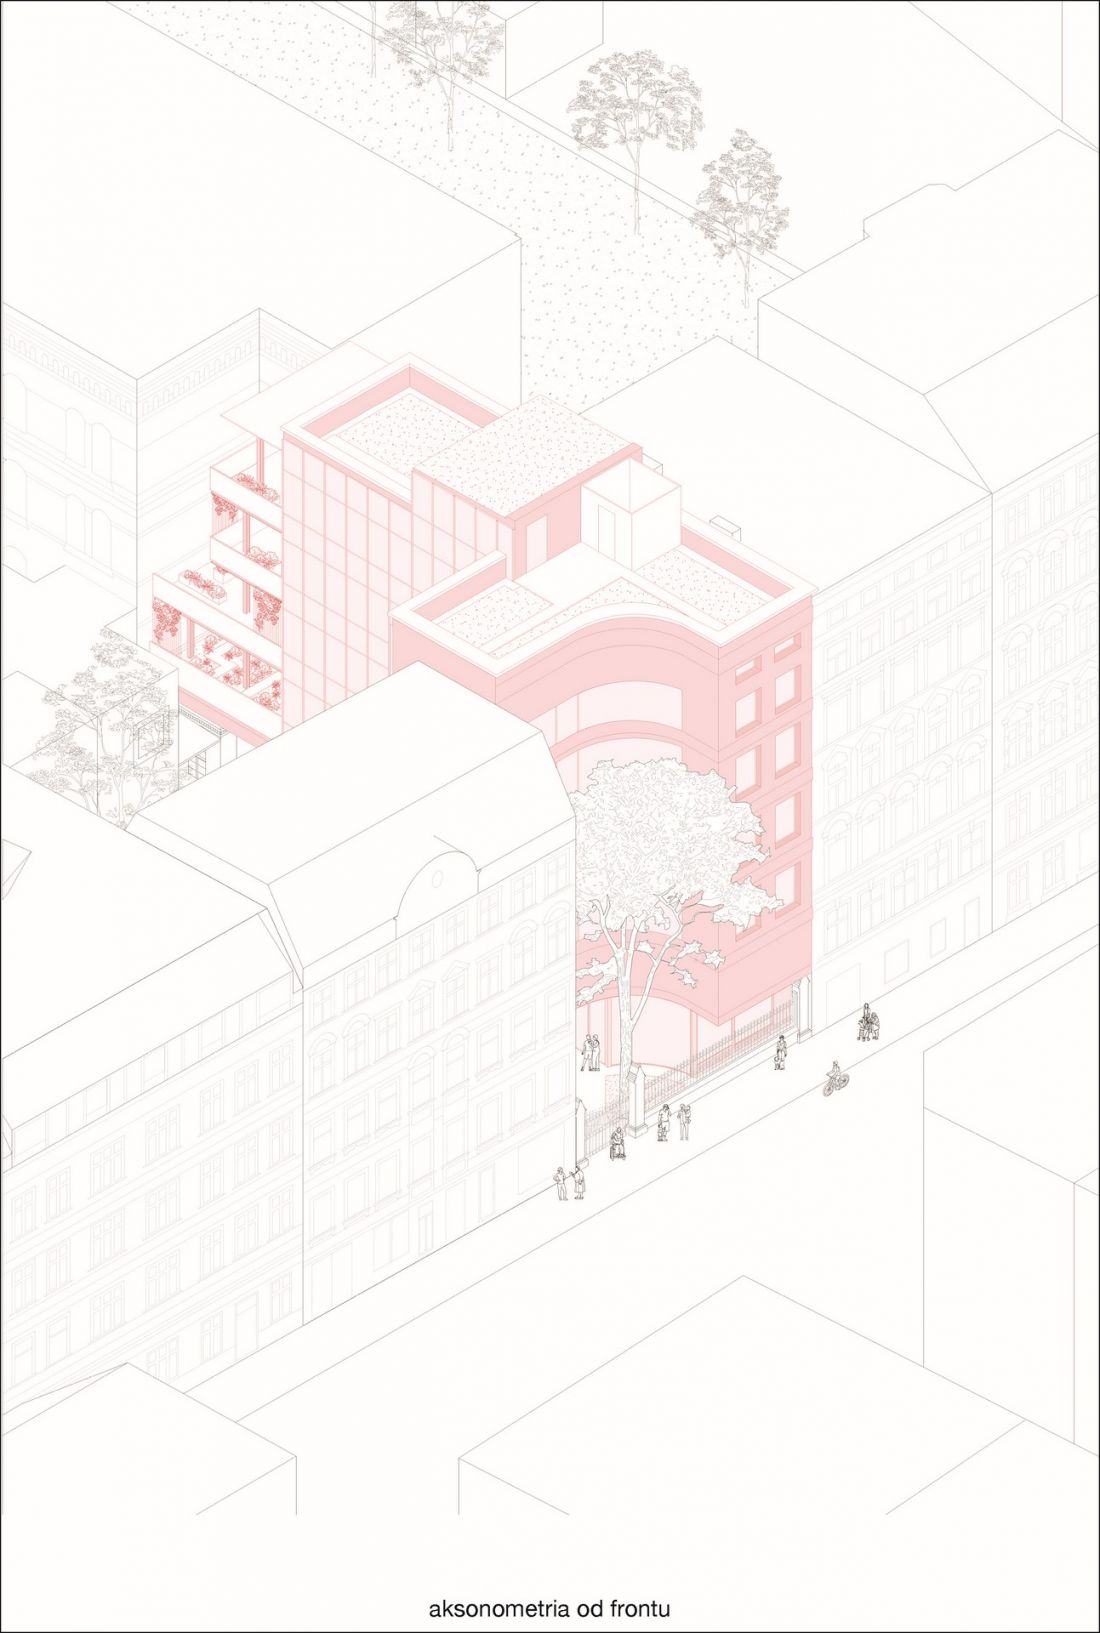
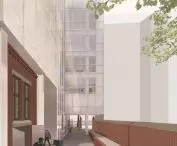
At the same time, the concept highlights the site’s existing assets—the historic brick fence, the historic gate, and the stately tree growing by the street.
a building that connects
“Culture Reactivator” was conceived as a space integrating residents, educational institutions, and local creative communities.
The building’s architecture serves as a connector—both in an urban and social sense. The building not only completes the block but also creates a new space for meetings, the exchange of experiences, and the development of creativity.
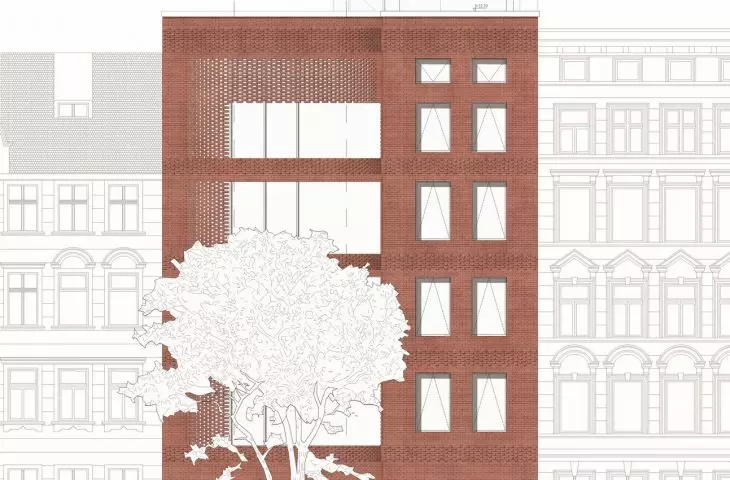
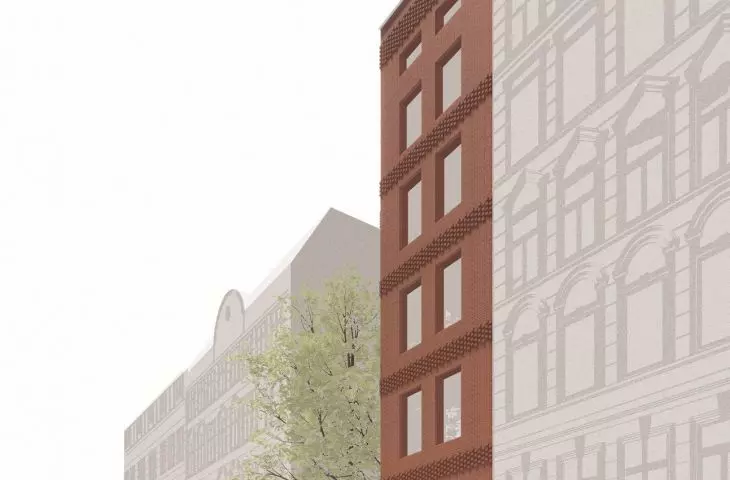
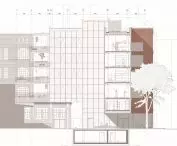
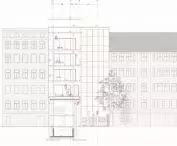
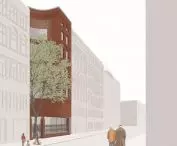
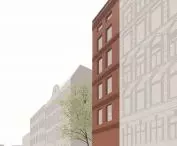
The architectural form references the scale and rhythm of the neighboring tenement houses. The characteristic recesses, overhangs, and rounded facade blend into the existing context while also evoking the natural form of the maple tree’s crown growing on the site.
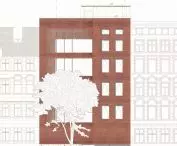
view from the street © Blanka MIklasz 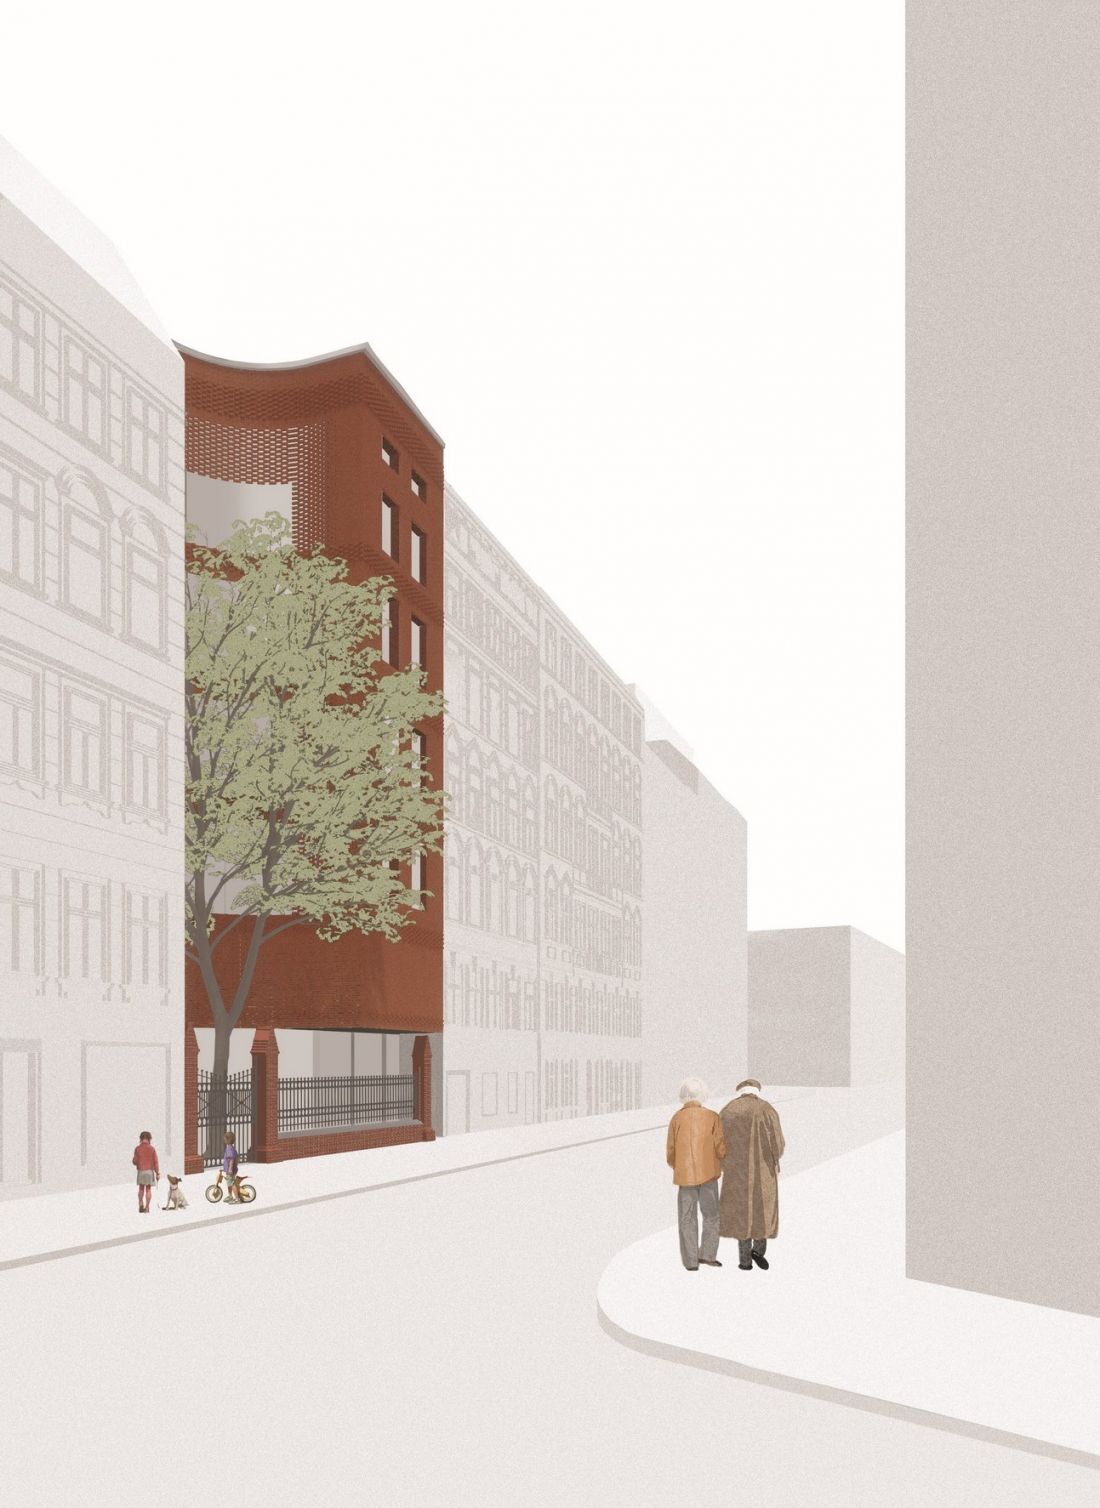
a space for creativity and integration
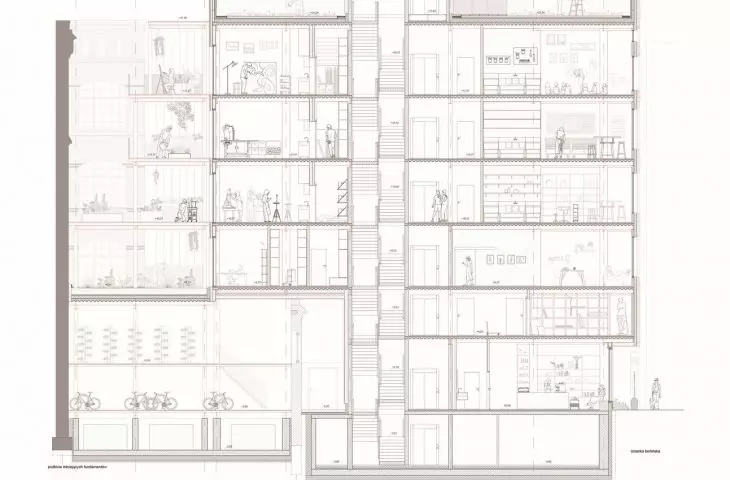
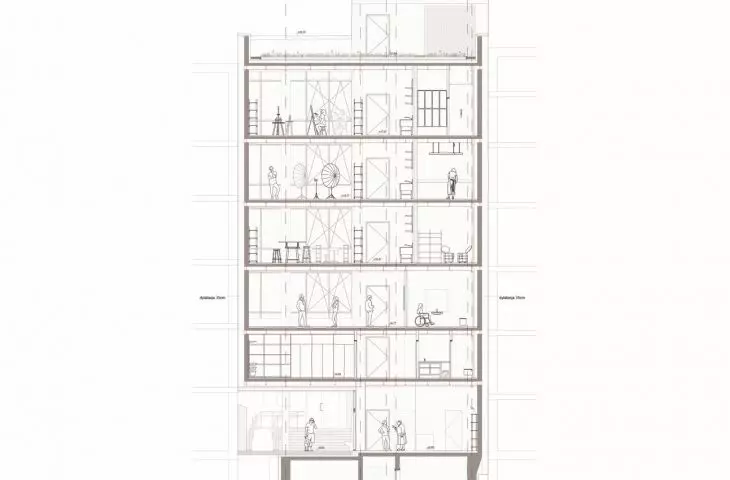
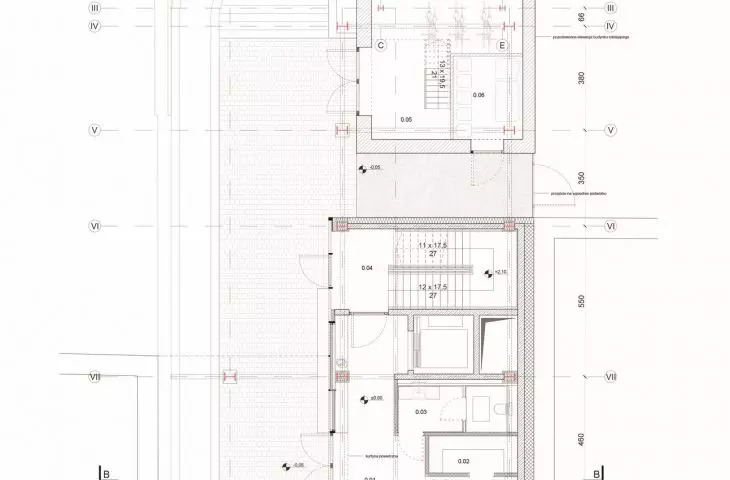
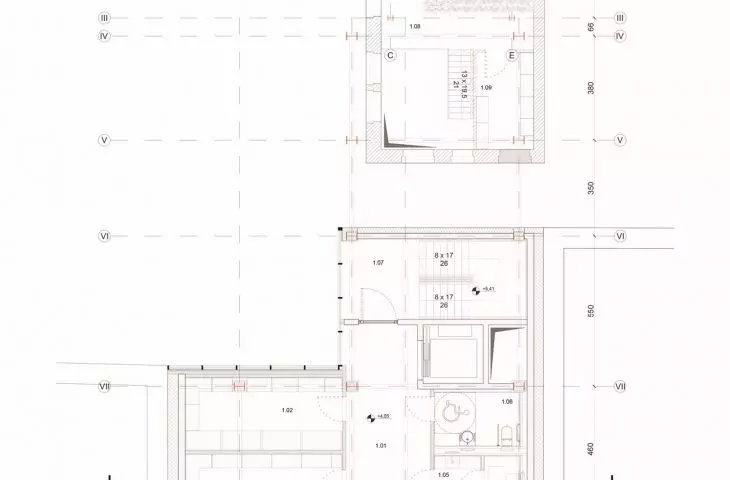
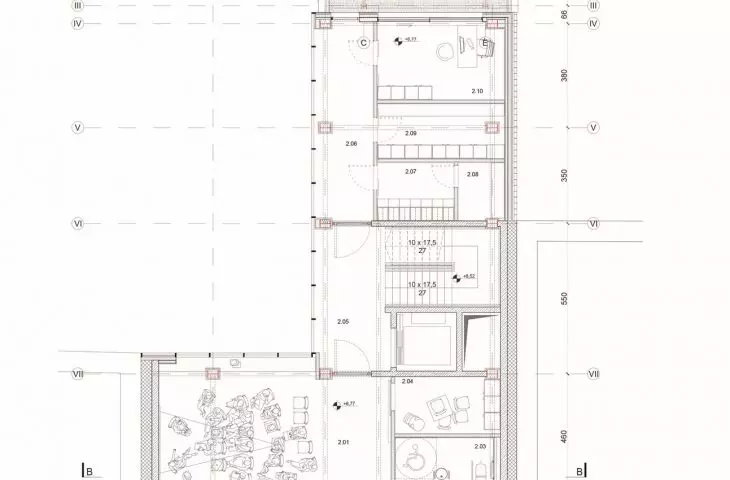
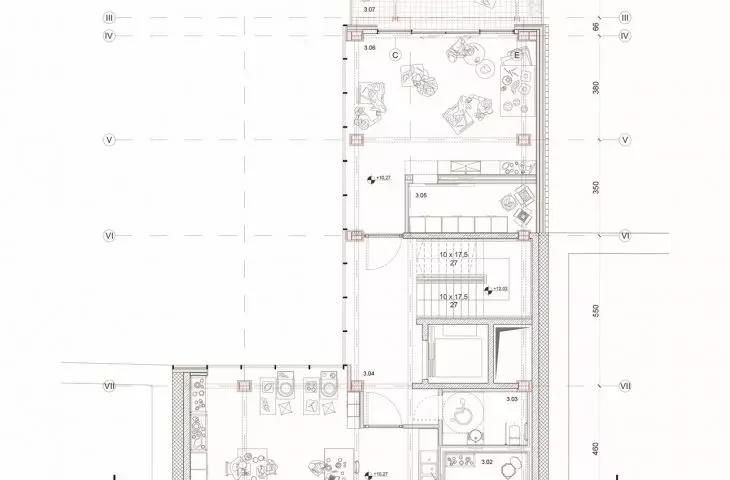
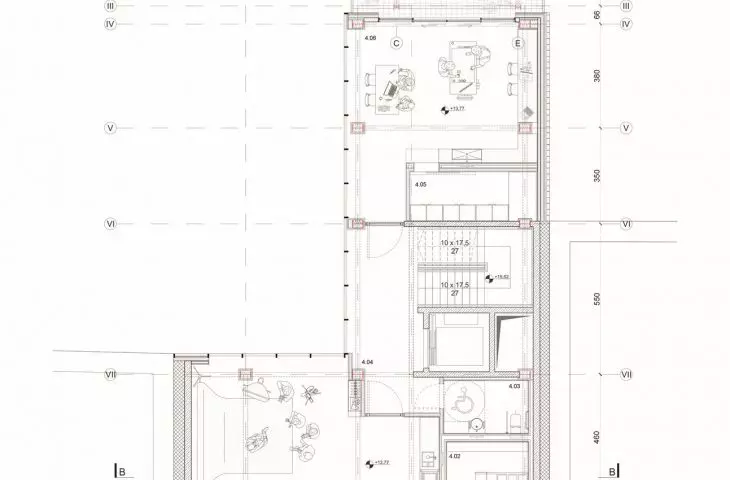
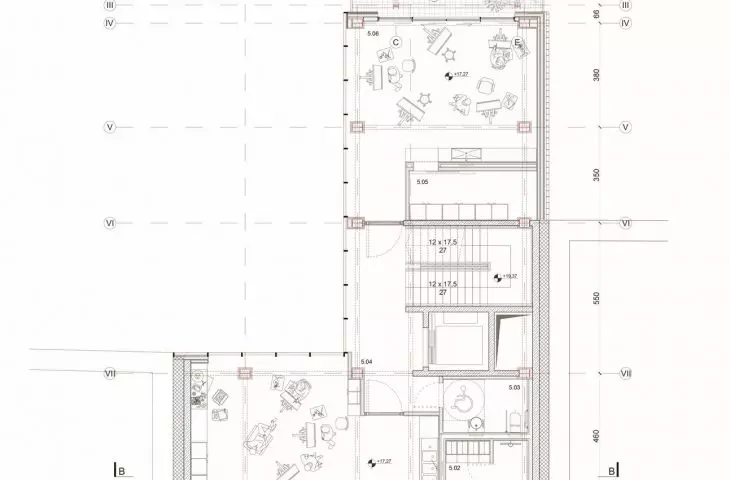
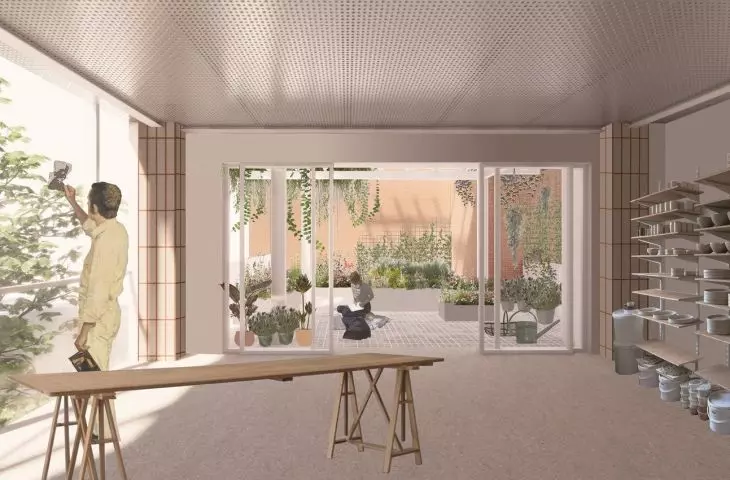
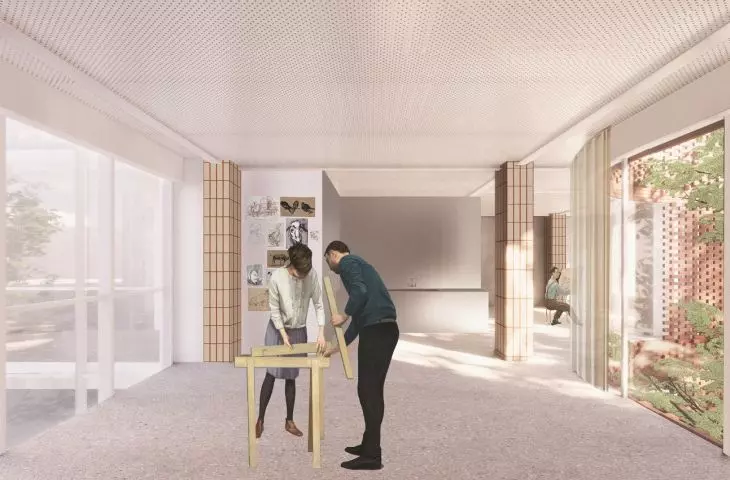
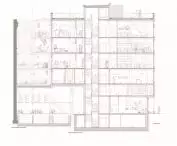
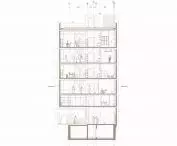
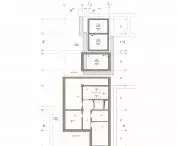
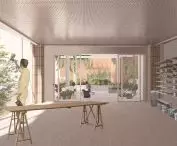
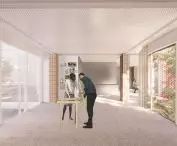
The functional program is based on four main pillars. The most important function is served by the art studios located on three floors of the building. The spaces have been adapted for a variety of creative activities—from ceramics and painting to photography and graphic design.
Each studio is equipped with the necessary technical facilities, storage rooms, spaces for storing materials, and appropriately designed lighting. Integration spaces are also a key element of the design. A café is planned for the ground floor, serving as a buffer between the school and the neighborhood. The program is complemented by a multifunctional event hall and a relaxation area with a kitchenette.
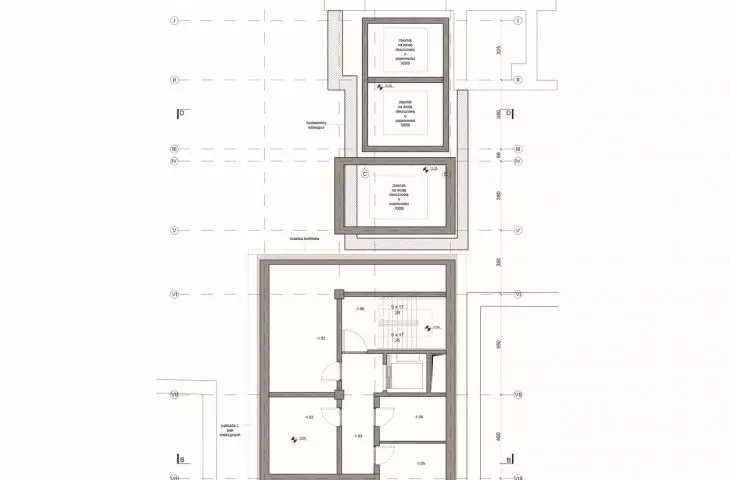
The complex is complemented by supporting facilities such as a bicycle storage area, restrooms, storage rooms, and technical spaces. An additional space for activities is the accessible rooftop, which can serve recreational, educational, and workshop functions.
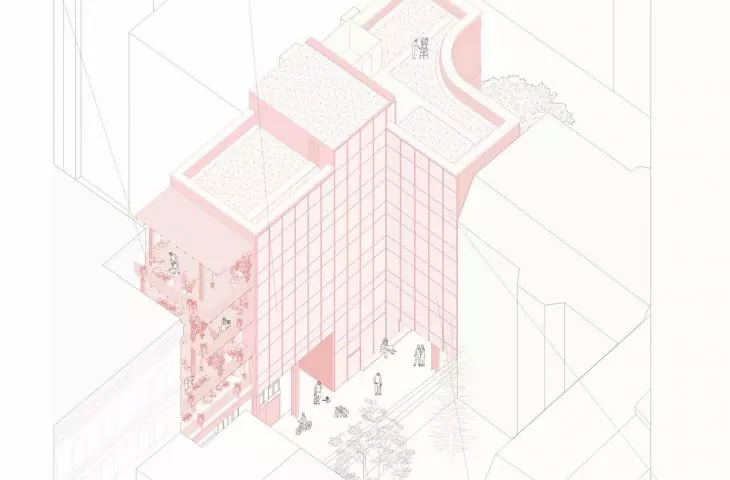
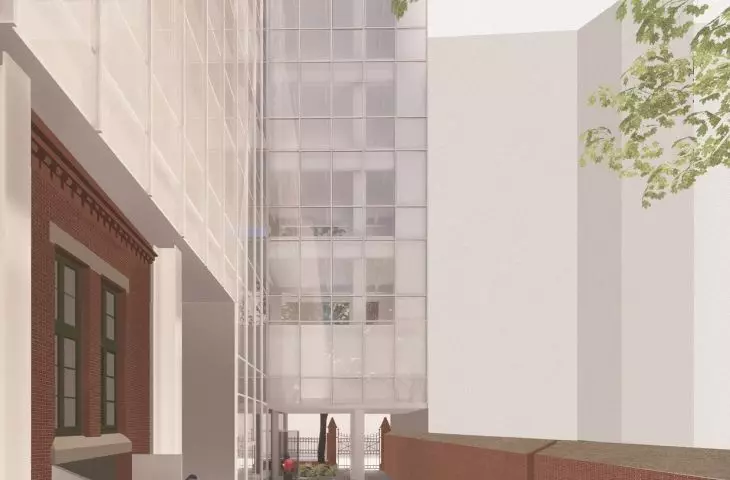
view of the courtyard from the school entrance © Blanka MIklasz 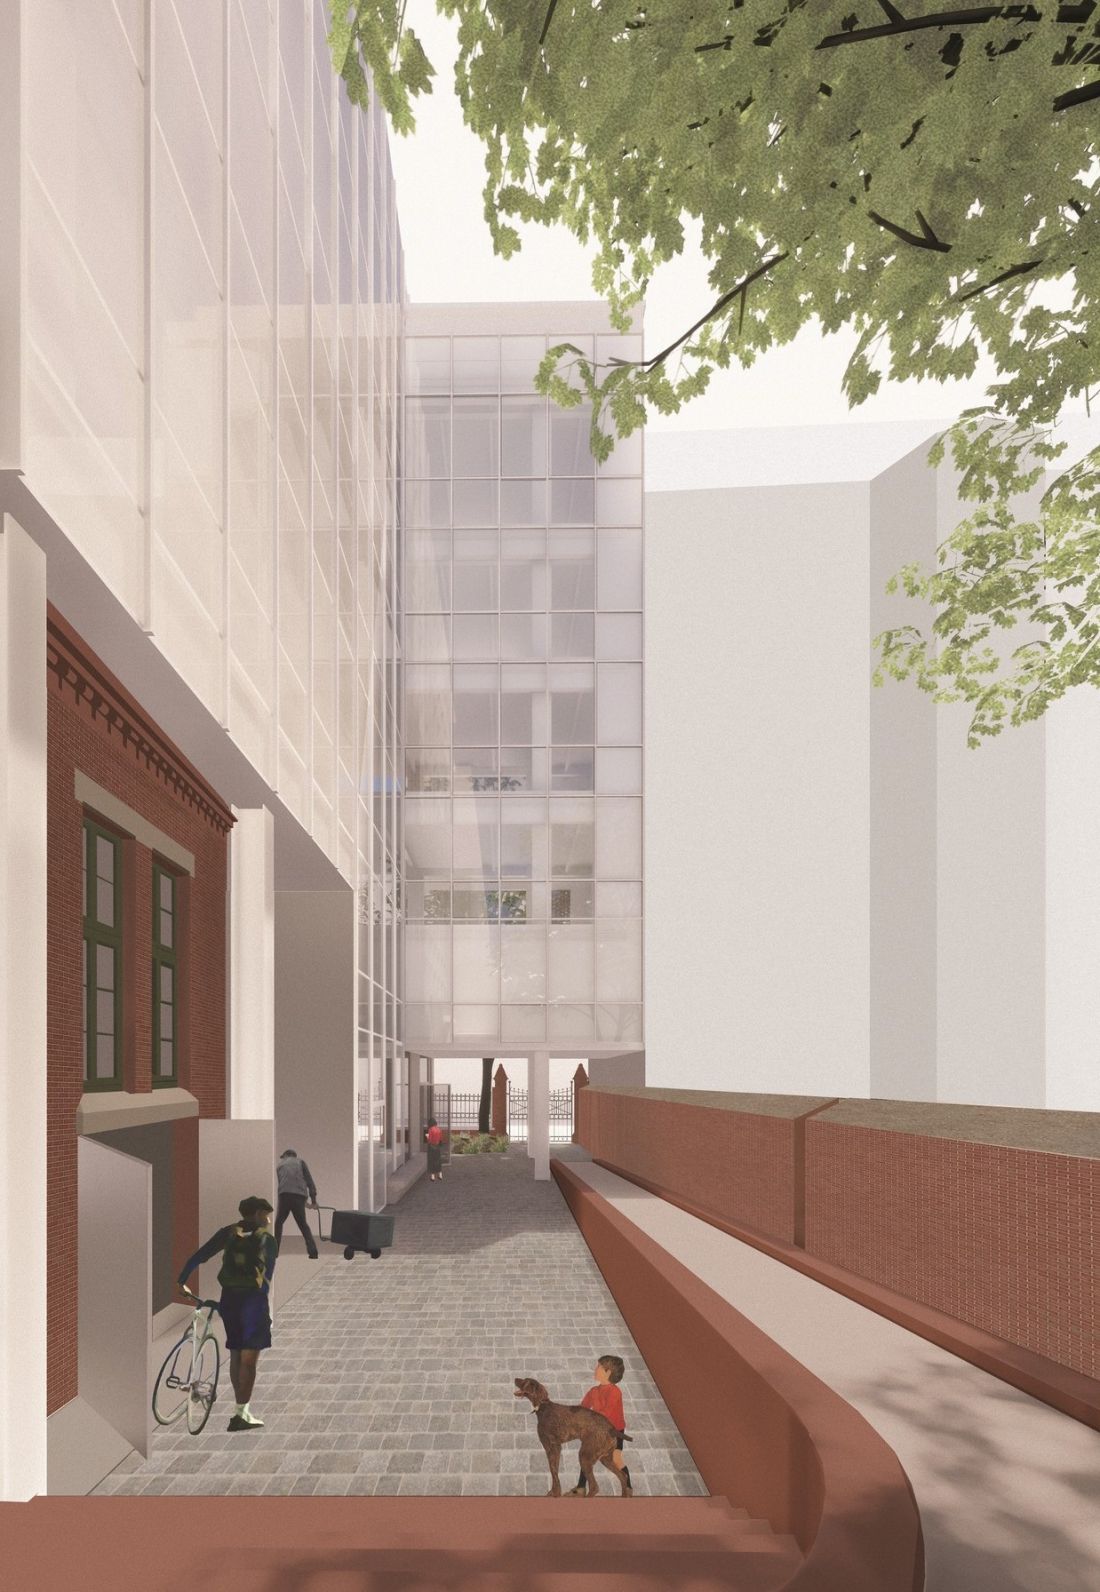
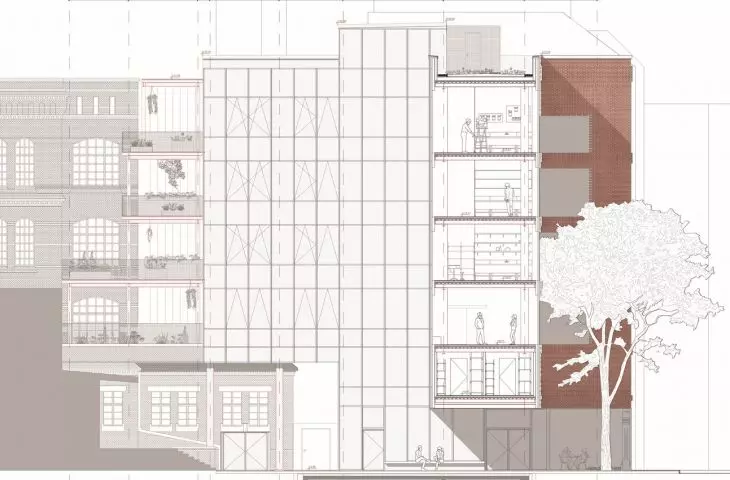
The small size of the plot required the search for non-standard solutions regarding the presence of greenery. The solution was a system of green terraces accessible from every floor. Their purpose is not only to enhance the building’s aesthetics but also to increase biodiversity, retain rainwater, and improve the microclimate.
The terraces create additional spaces for relaxation, education, and social interaction, compensating for the limited amount of green space at ground level.The project also promotes sustainable mobility through an extensive bicycle infrastructure and solutions that support water conservation.
view of the studio from the courtyard © Blanka MIklasz 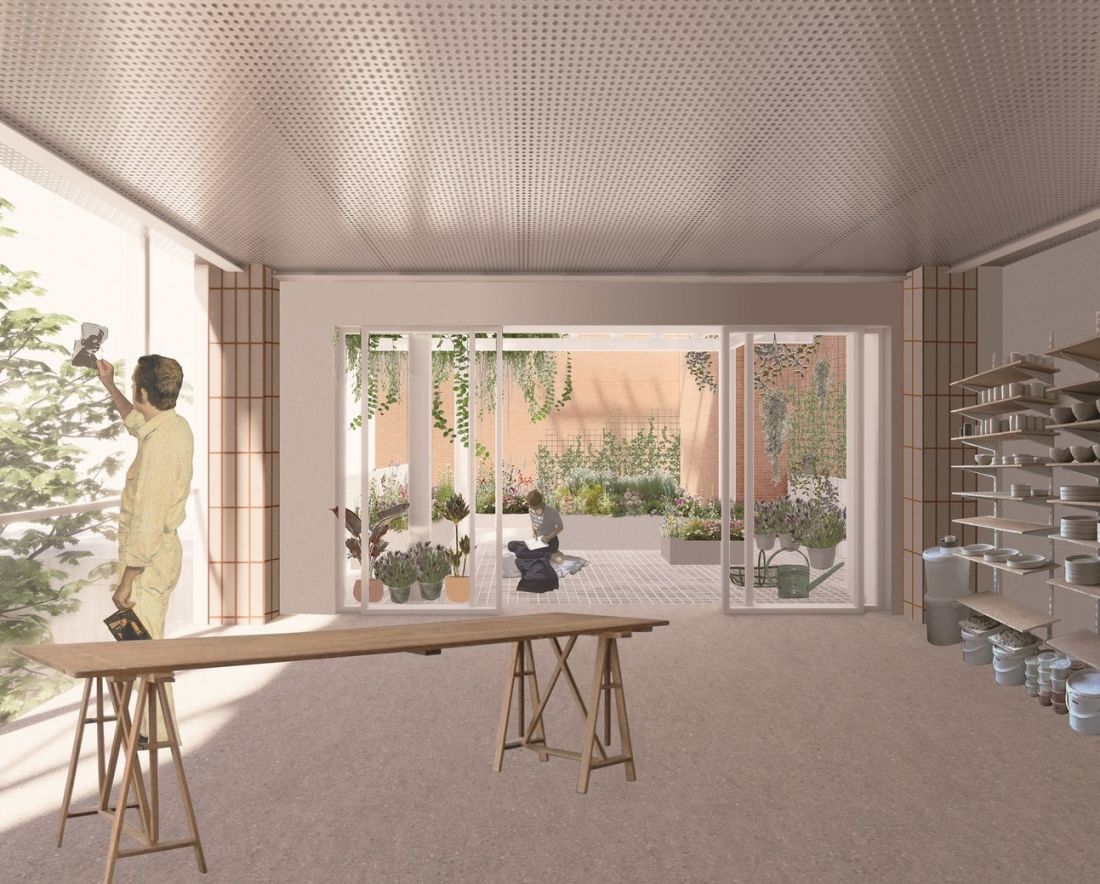
a contemporary interpretation of an urban infill
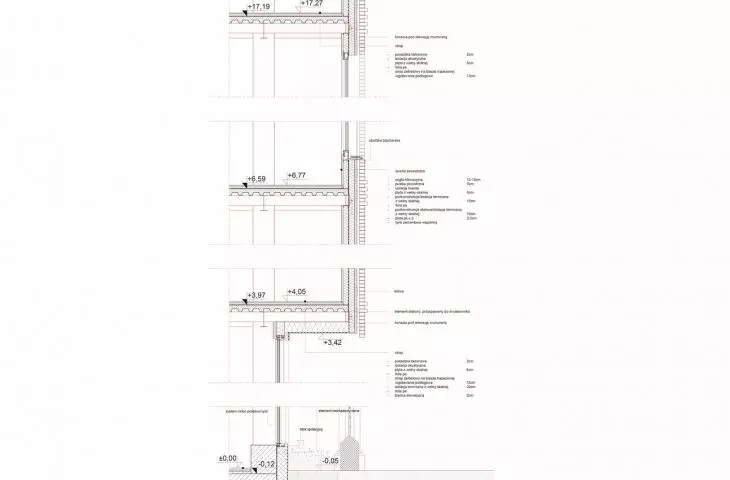
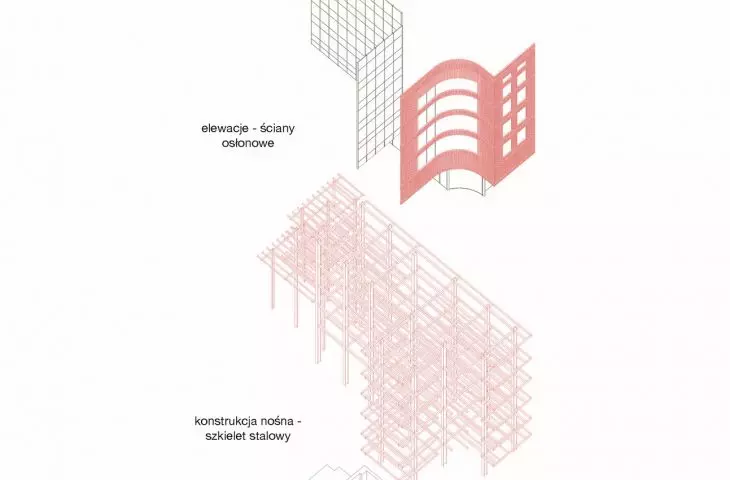
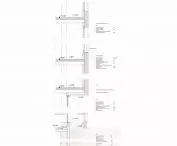
The building’s structure is based on a steel post-and-beam frame set on reinforced concrete foundations. This solution ensures functional flexibility and allows for future interior adaptations. The front façade is made of brick, echoing the materials used in the neighboring buildings and the historic school building. The rhythm of the divisions and the details of the façade create harmony with the existing street frontage. In contrast to the massive street-facing facade, the side and rear facades were designed to be light and transparent. Large glazed areas open the interiors to the surroundings, ensuring optimal natural light and strengthening the relationship between the building and the greenery.
view of the studio from the street © Blanka MIklasz 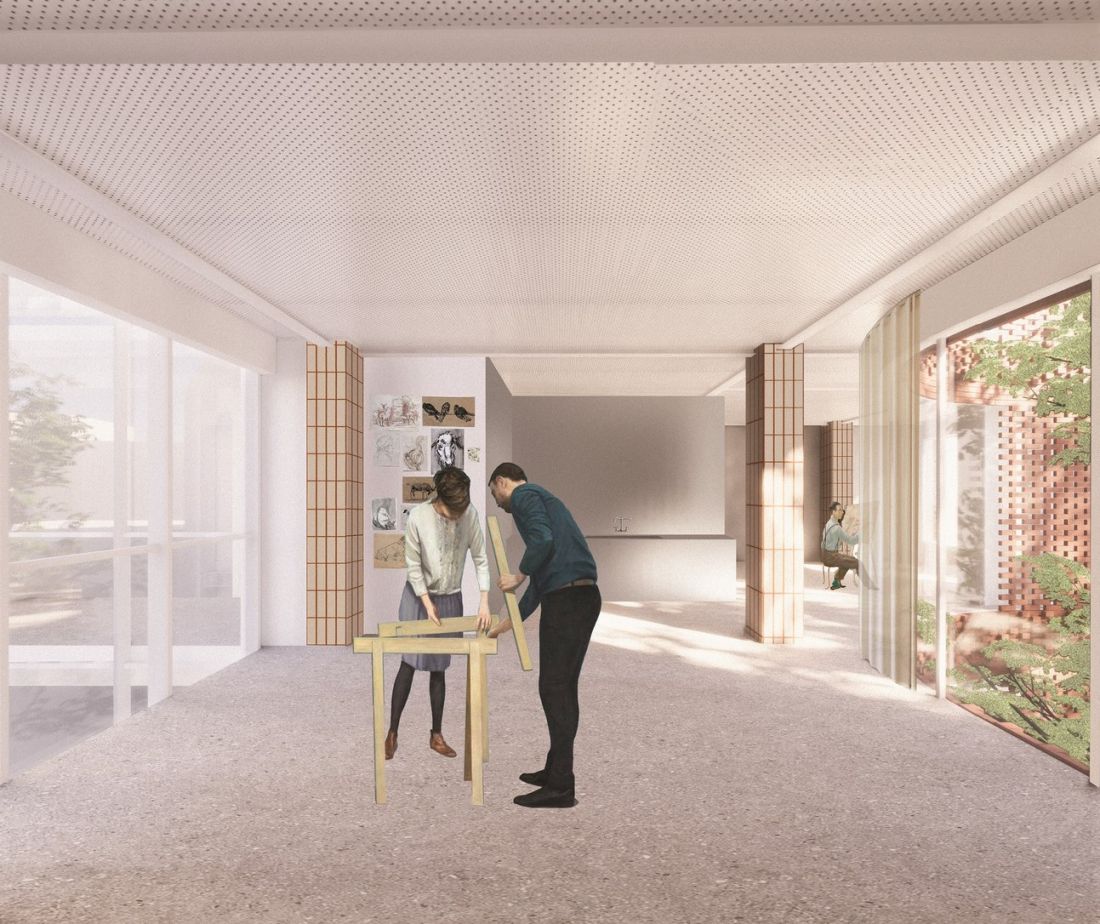
“Reaktyvator Kultury” is not merely an addition to the urban frontage. It is a place that harnesses the potential of the Nadodrze district, strengthens local identity, and creates conditions for the development of creative initiatives. Here, architecture becomes a tool for integration, education, and community building—responding to the contemporary needs of the city and its residents.